
















Description
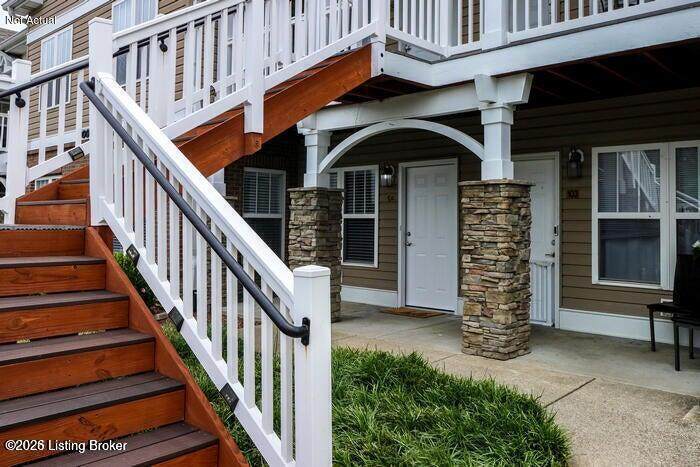
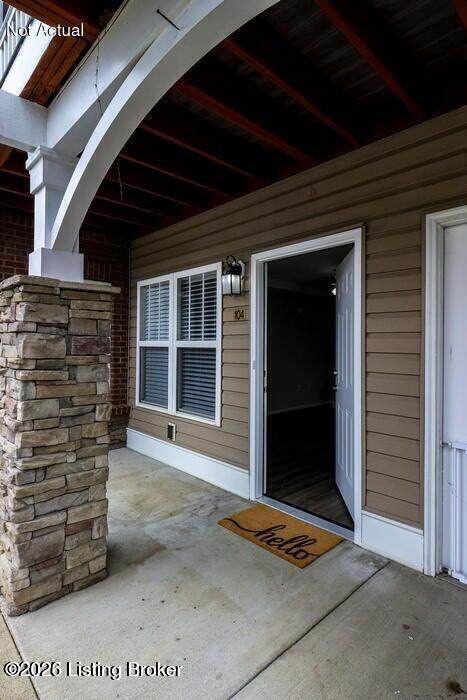
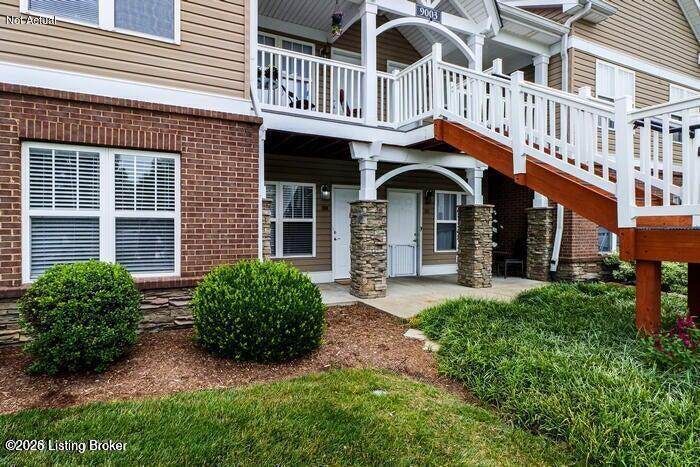
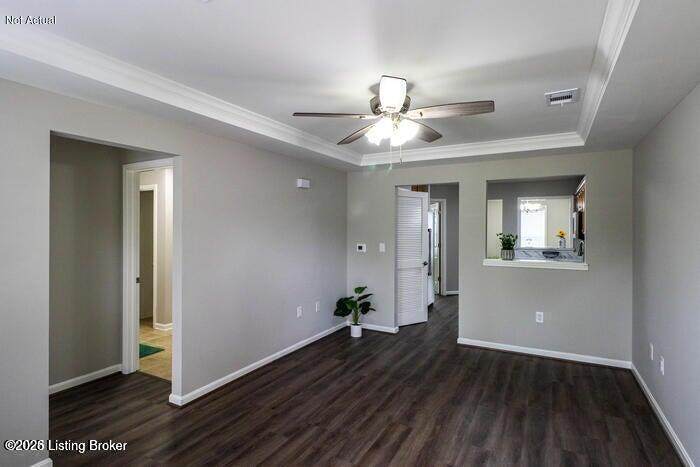
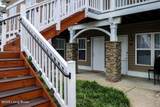
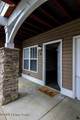
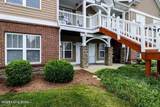
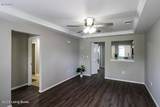
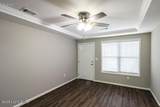
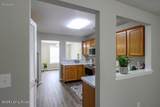
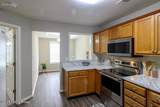
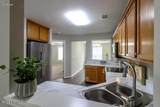
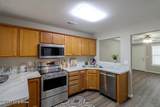
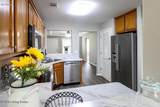
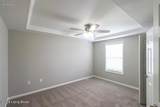
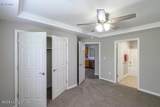
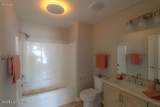
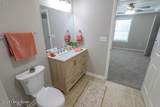
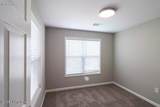
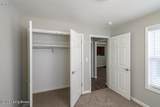
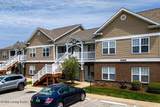
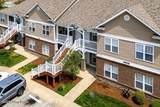
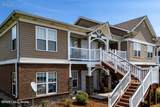
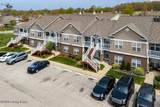
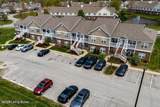
Welcome Home to a beautifully refreshed condo designed to make everyday living easy and enjoyable. From the moment you arrive, you'll appreciate the comfort of a move-in ready space where everything has already been updated, allowing you to settle in without the stress of renovations or repairs. The bright, modern kitchen creates an inviting place to cook and gather, while the fresh finishes throughout the home provide a clean, welcoming atmosphere that feels both stylish and comfortable. Convenient ground-floor living means you can come and go with ease—no stairs to navigate—making daily life simpler whether you're bringing in groceries, welcoming guests, or just enjoying effortless accessibility. The thoughtful two-bedroom, two-bath layout offers privacy and flexibility, with the primary suite providing a peaceful retreat complete with its own private bath. Fresh neutral tones throughout the home create a calm backdrop that makes it easy to personalize the space to fit your style. Step outside and enjoy a relaxing moment on the front porch, perfect for morning coffee or unwinding after a long day. Parking is simple and convenient with two dedicated spaces located right next to the building. Best of all, you can enjoy true low-maintenance living as exterior upkeep and lawn care are handled for you, giving you more free time to enjoy life. Located close to shopping, dining, and major highways, this home makes daily errands and commuting quick and convenient. The community also offers amenities that enhance your lifestyle, including a pool and fitness center for recreation and wellness. Your monthly HOA covers water, sewer, trash service, and building insurance, helping simplify your expenses. Photos shown are of a similar unit, and the community is not FHA approved.
-
2BEDS
-
N/AACRES
-
2BATHS
-
01/2 BATHS
-
893SQFT
-
$0$/SQFT
Description
Welcome Home to a beautifully refreshed condo designed to make everyday living easy and enjoyable. From the moment you arrive, you'll appreciate the comfort of a move-in ready space where everything has already been updated, allowing you to settle in without the stress of renovations or repairs. The bright, modern kitchen creates an inviting place to cook and gather, while the fresh finishes throughout the home provide a clean, welcoming atmosphere that feels both stylish and comfortable. Convenient ground-floor living means you can come and go with ease—no stairs to navigate—making daily life simpler whether you're bringing in groceries, welcoming guests, or just enjoying effortless accessibility. The thoughtful two-bedroom, two-bath layout offers privacy and flexibility, with the primary suite providing a peaceful retreat complete with its own private bath. Fresh neutral tones throughout the home create a calm backdrop that makes it easy to personalize the space to fit your style. Step outside and enjoy a relaxing moment on the front porch, perfect for morning coffee or unwinding after a long day. Parking is simple and convenient with two dedicated spaces located right next to the building. Best of all, you can enjoy true low-maintenance living as exterior upkeep and lawn care are handled for you, giving you more free time to enjoy life. Located close to shopping, dining, and major highways, this home makes daily errands and commuting quick and convenient. The community also offers amenities that enhance your lifestyle, including a pool and fitness center for recreation and wellness. Your monthly HOA covers water, sewer, trash service, and building insurance, helping simplify your expenses. Photos shown are of a similar unit, and the community is not FHA approved.
© 2026 Metro Search Inc. All rights reserved. The data relating to real estate for sale on this web site comes in part from the Internet Data Exchange Program of Metro Search, Inc. Real estate listings held by brokerage firms other than Keller Williams Realty Louisville East are marked with the Internet Data Exchange logo or the Internet Data Exchange thumbnail logo and detailed information about each listing includes the name of the listing broker. Data last updated: 2026-10-12T10:58:06.32.
 Listing provided courtesy of BERKSHIRE HATHAWAY HomeServices, Parks & Weisberg Realtors: (502) 897-3321.
© 2026 Metro Search, Inc. All rights reserved.